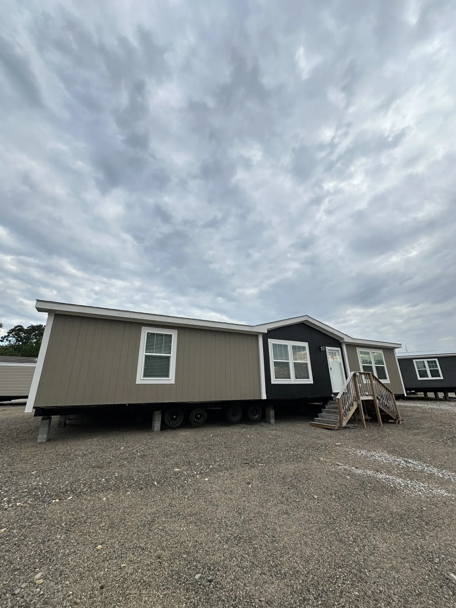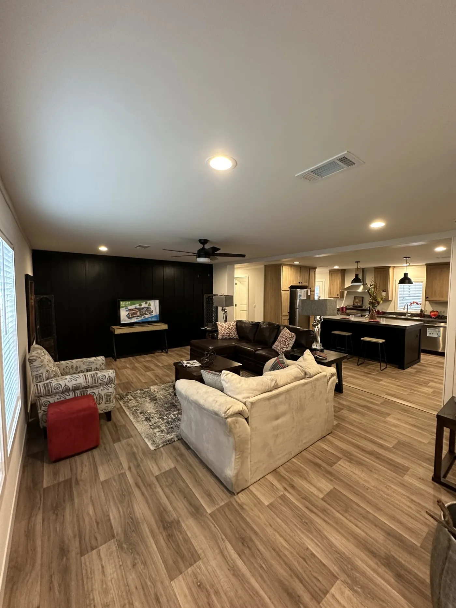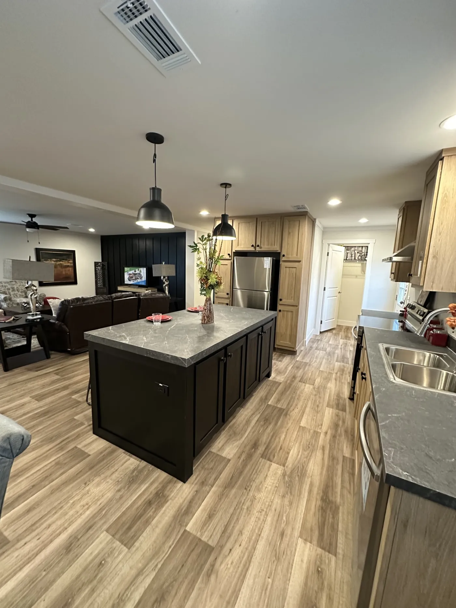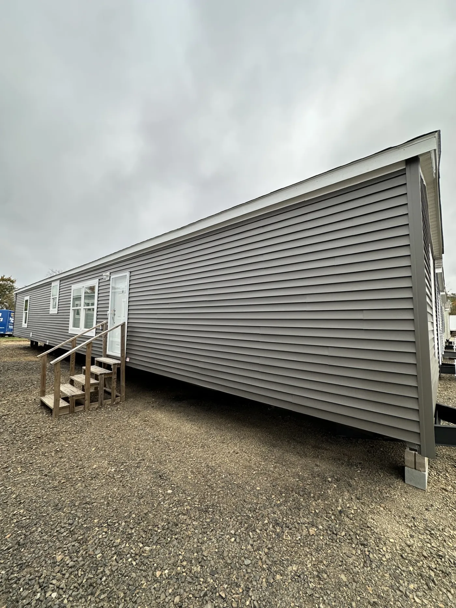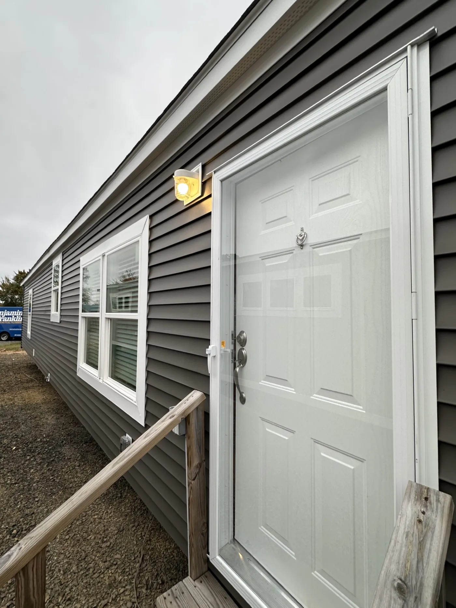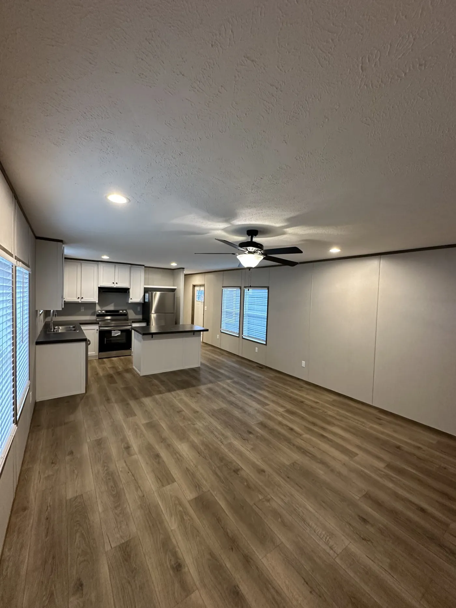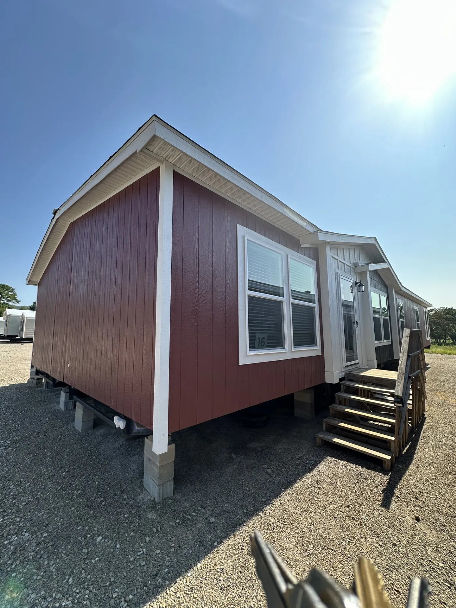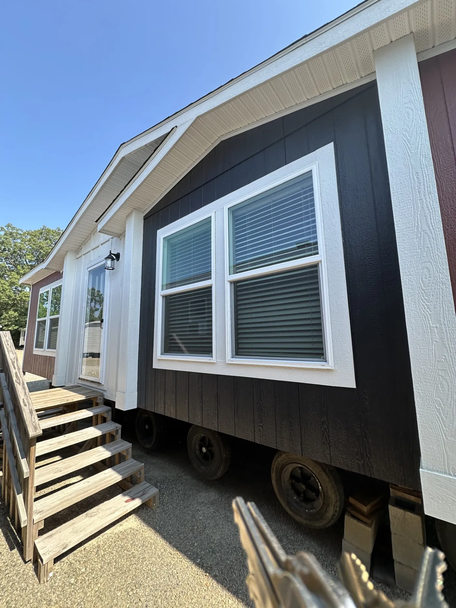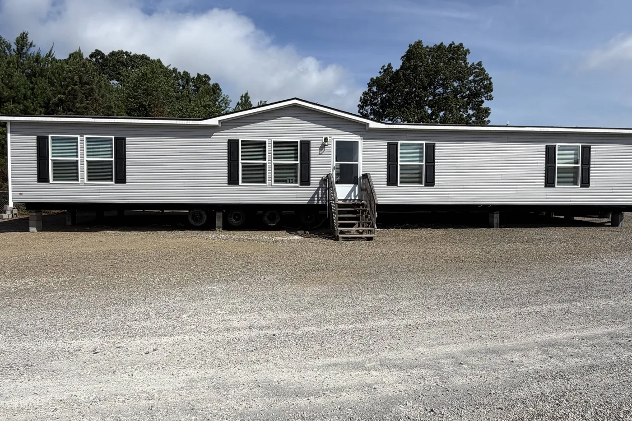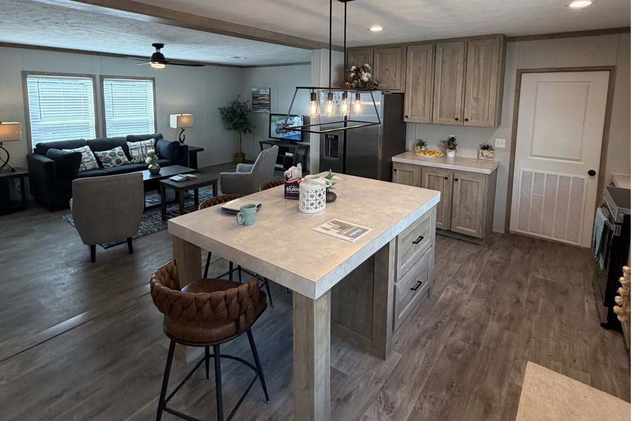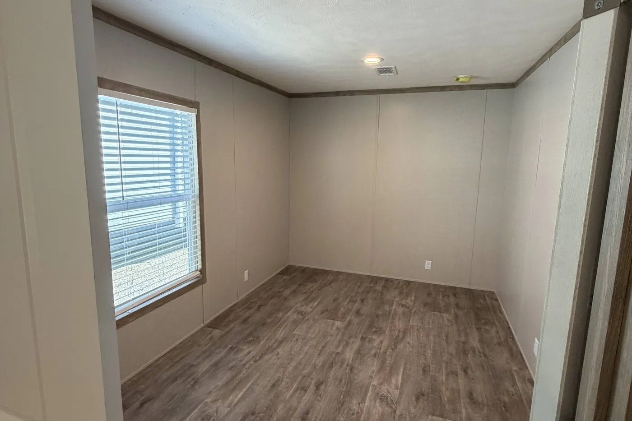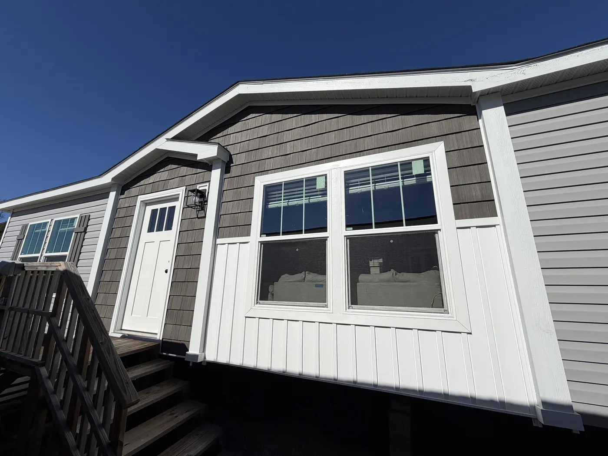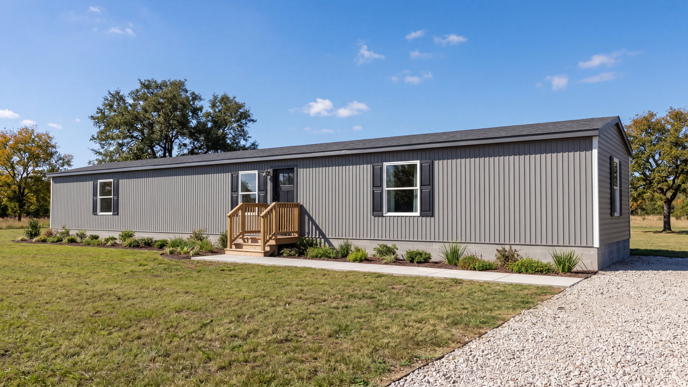
Discover modern manufactured homes at our lowest prices of the year!

  • CLAYTON HOMES OF HOT SPRINGS
  • FAQ
  • (501) 625-3633
  • Available Homes
  • Special Offers
  • Our Construction
  • Our Homeowners
  • About Us
  • Schedule A VisitHOT SPRINGS
  • MyHome Account
  • Available Homes
  • Special Offers
  • Our Construction
  • Our Homeowners
  • About Us
  • MyHome Account
  • My Favorites
  • (501) 625-3633
  • Schedule A Visit
Red Tag Savings Event Image
Red Tag Savings Event

Lowest Prices
of the Year

  • 526 airport rd, hot springs, AR 71913

  • (501) 625-3633

Contact Us

  • Mon - Thurs9am - 6pm

  • Friday9am - 6pm

  • Saturday9am - 5pm

  • SundayClosed

  • Special Offers
  • Available Homes
  • Sale Homes
  • Move-In Ready Homes
  • Homes On Display
  • Homes Under $150k

  • Arkansas Homes On Land
  • Discover Homes by Clayton
  • Our Construction
  • EnergySmart®
  • Our Homeowners

  • About Us
  • Contact Us
  • Give A Testimonial
  • FAQs
  • News & Events

© 1998-2026 Clayton. All rights reserved.

  • © 1998-2026 Clayton. All rights reserved.
  • Legal
  • Privacy
  • Do Not Sell or Share My Personal Information
  • Clayton Homes of Hot Springs offers land and home opportunities in the following areas: Alpine, Amity, Bear, Beaudry, Bismarck, Blue Springs, Bonnerdale, Brown Springs, Buckville, Butterfield, Caney Valley, Central City, Donaldson, Durian, Elm, Euclid Heights, Fendley, Fountain Lake, Friendship, Gifford, Glen Rose, Hot Springs, Hot Springs National Park, Hot Springs Village, Jessieville, Jones Mill, Lake Hamilton, Lakeside, Lambert, Lonsdale, Magnet Cove, Malvern, Mazarn, Mountain Pine, Mountain Valley, Oaklawn, Owensville, Ozark Lithia, Pearcy, Perla, Piney, Pleasant Hill, Point Cedar, Price, Red Oak, Rockport, Rolla, Rosboro, Royal, Saginaw, and Social Hill.

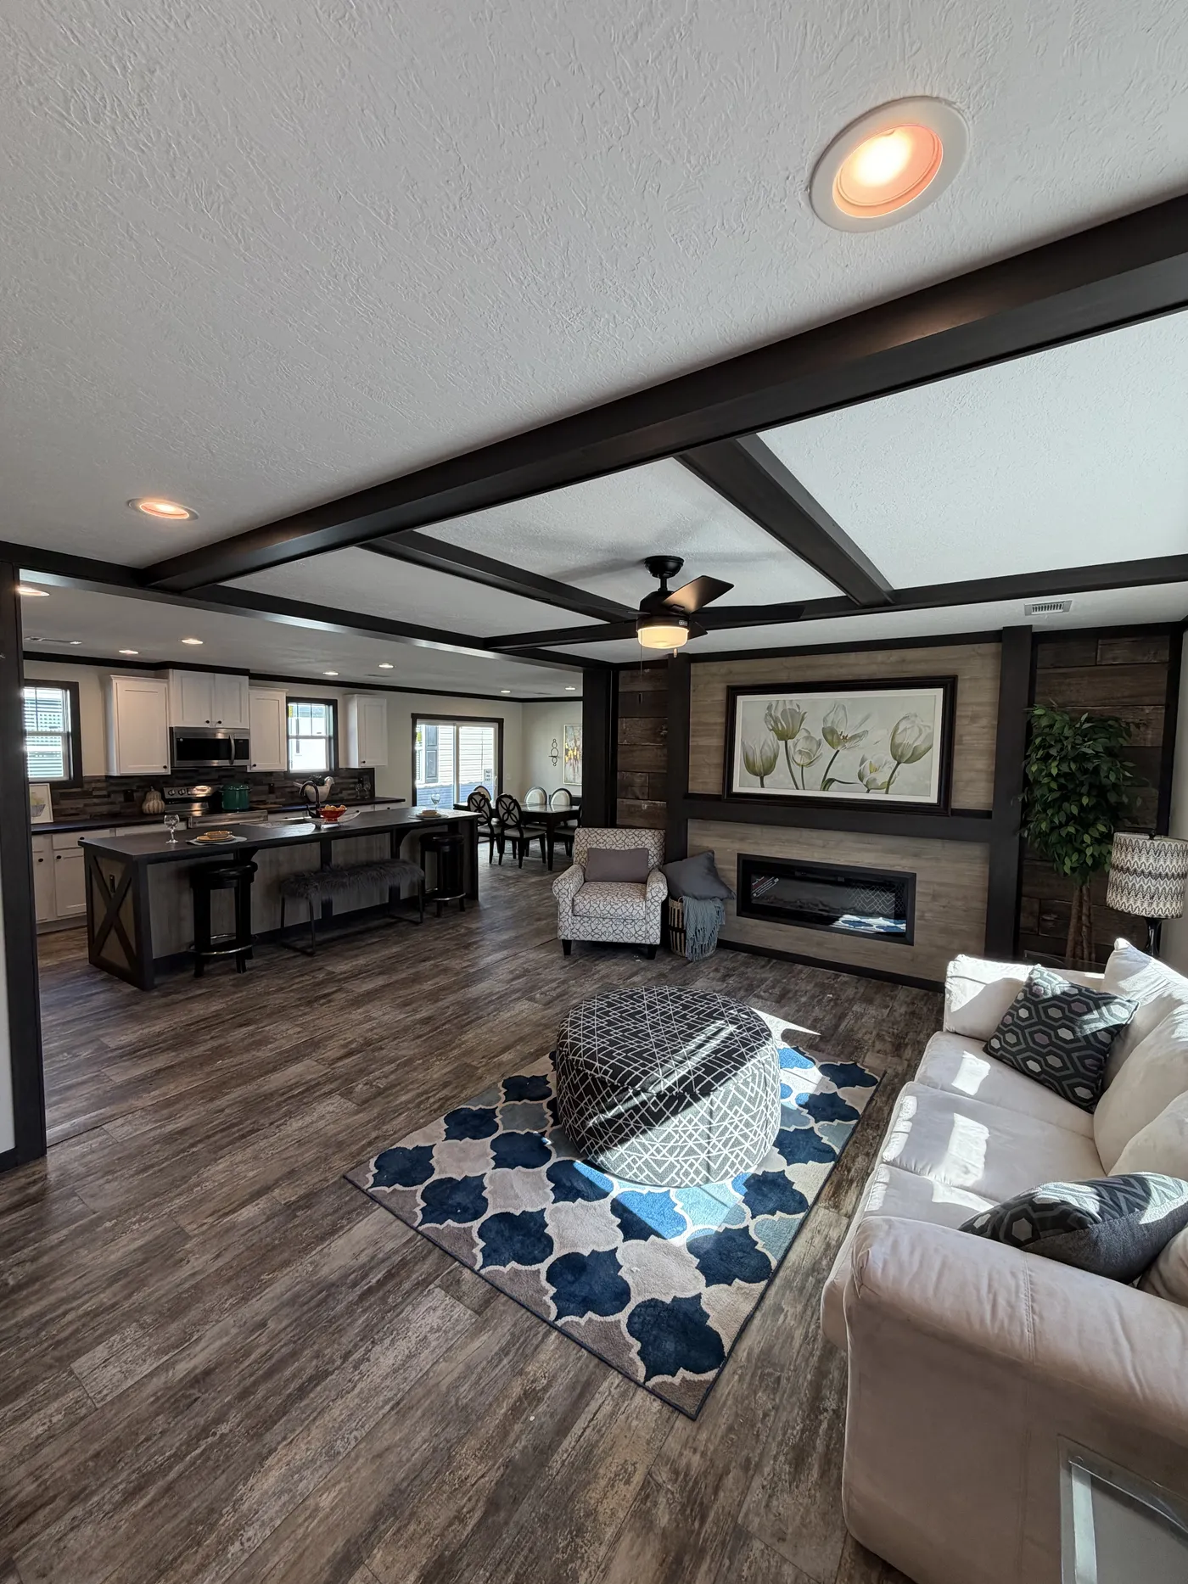
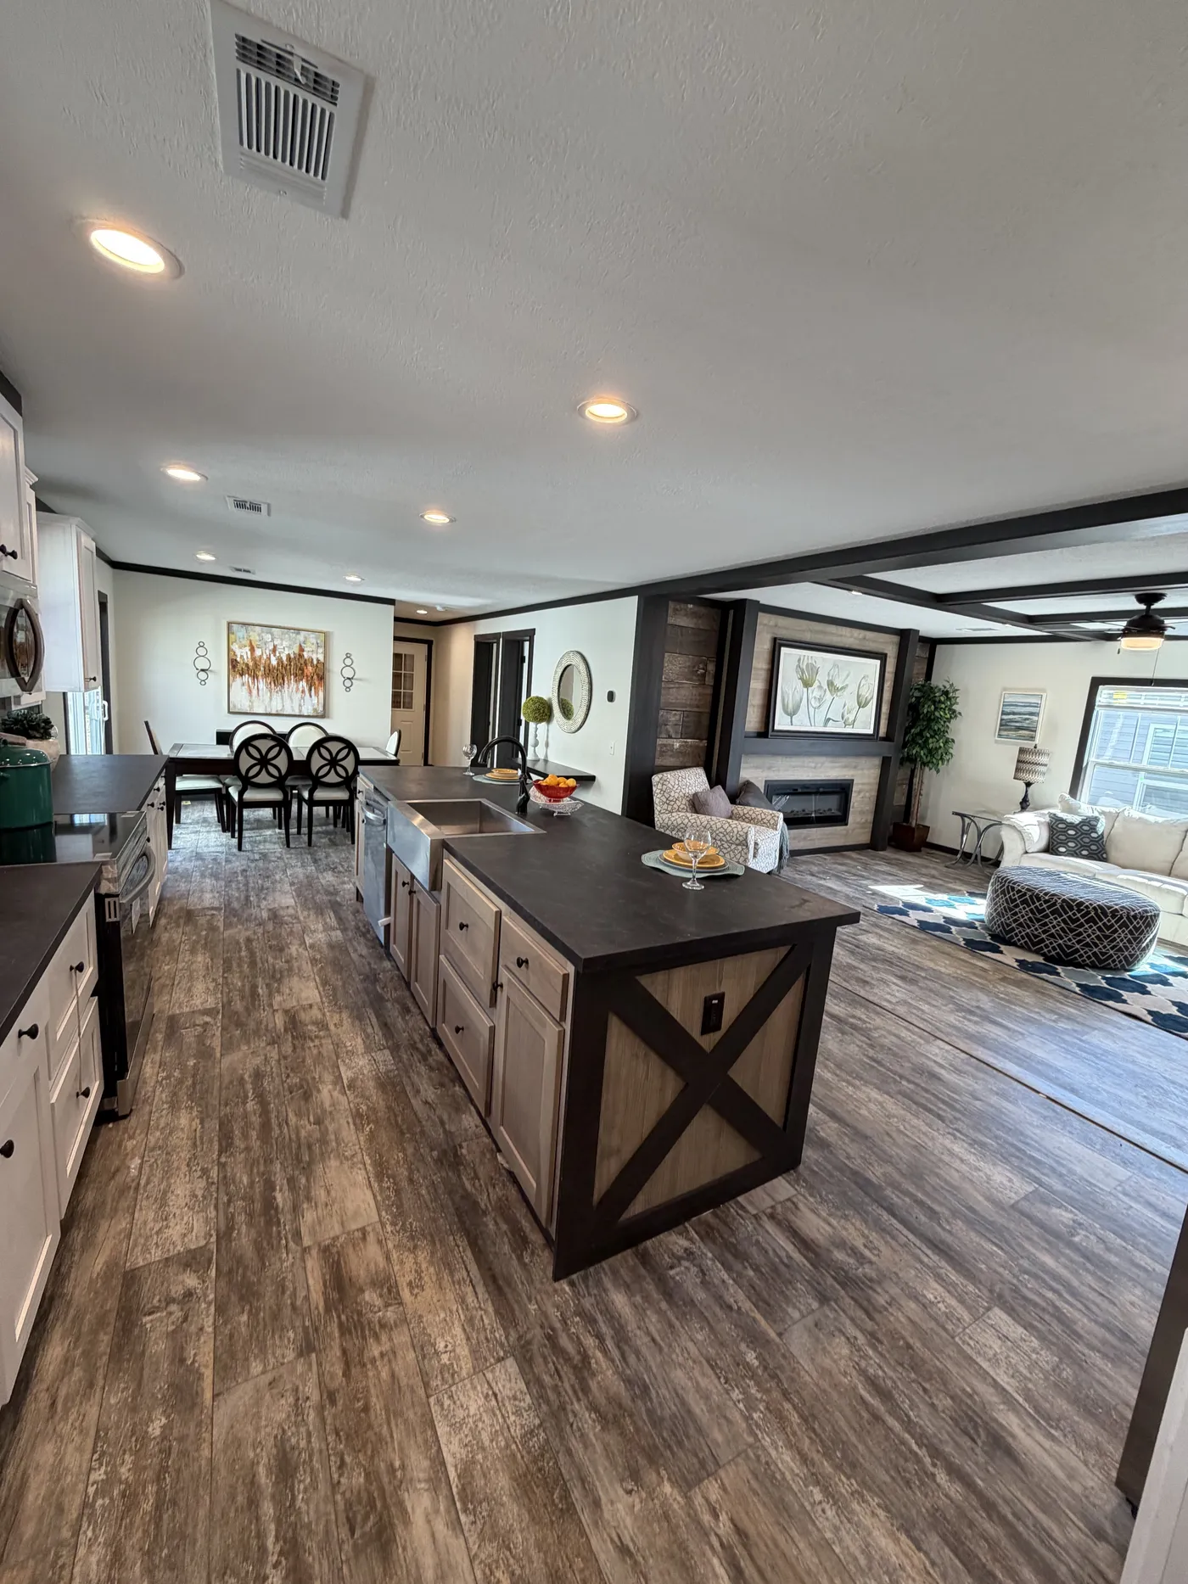
    Image of kitchen inside of a crossmod homeRed Tag Sale

    Clayton Homes of Hot Springs

    Modern manufactured homes, made affordable.

    Find your dream home today

    Price

    arrow

    Beds & Baths

    arrow

    Featured Homes

    • IN STOCK
    • NEW ARRIVAL

    Loading...

    home image
    home image
    home image

    The Saratoga! Over The TOP Inside! A Must See!

    • 3 beds
    • 2 baths
    • 1,962 sq. ft.
    • IN STOCK
    • NEW ARRIVAL

    Loading...

    The BUTTERCUP Exterior. This Manufactured Mobile Home features 1 bedroom and 1 bath.
    The BUTTERCUP Exterior. This Manufactured Mobile Home features 1 bedroom and 1 bath.
    The BUTTERCUP Primary Bathroom. This Manufactured Mobile Home features 1 bedroom and 1 bath.

    Mini 36 IS Here!

    • 1 bed
    • 1 bath
    • 408 sq. ft.
    • IN STOCK
    • NEW ARRIVAL

    Loading...

    The CASCADE Exterior. This Home features 4 bedrooms and 2 baths.
    The CASCADE Guest Bathroom. This Home features 4 bedrooms and 2 baths.
    The CASCADE Primary Bedroom. This  Home features 4 bedrooms and 2 baths.

    Cascade

    • 4 beds
    • 2 baths
    • 2,100 sq. ft.

    BEFORE OPTIONS

    View All HomesView Sale Homes
    Red Tag Savings background image

    Red Tag Savings Event

    Lowest Prices
    of the Year

    View Offer
    MyHome Account background image

    MYHOME

    Start your home buying journey with our planner.

    left shaperight shape
    Our mission

    Opening doors to a better life.

    Clayton Homes of Hot Springs is the perfect place to start your journey towards finding the best mobile, manufactured, or modular home for your family in Arkansas. We offer a wide variety of single wide, double wide, and triple wide homes built by trusted brands. Our knowledgeable and friendly home consultants are dedicated to helping you find the perfect home to fit your lifestyle and price range. With our fully furnished display models, you can explore different floor plans and features to find the one that meets your needs. Visit us at Clayton Homes of Hot Springs and discover the charm of this historic spa city nestled in the Ouachita Mountains.

    Built to Last a Lifetime. Or Two.

    HouseSmart icon

    HouseSmart®

    We create beautiful, affordable and strong manufactured homes with energy-efficient features. See for yourself why our homes are the smart choice.

    Explore HouseSmart®
    EnergySmart icon

    EnergySmart®

    All of our homes are equipped with energy efficient features to help reduce your monthly costs. Get up to twice the estimated annual energy savings with EnergySmart® Plus.†

    View Options
    BuiltSmart® icon

    BuiltSmart®

    A building process is only as good as what goes into it. For us, that means quality products from the world's most trusted brands, so your home is built to last a lifetime.*

    Find Out More

    * With proper home maintenance.

    † Energy savings are projected using NREL® BEopt™ to estimate annual electrical energy consumption of a home built to ENERGY STAR® Version 3.0 requirements and/or DOE Zero Energy Ready Home™ guidelines compared to the same home built to base HUD Manufactured Home standards in select cities nationwide. Actual savings vary by home, usage, climate, and utility rates.

    Red Tag Savings Event

    Save thousands on select in-stock homes*
    View Offer
    Red Tag Savings Event Logopromo image
    promo image

    Find Your Perfect Home

    Get More InformationSchedule a Visit

    Opening Doors to a Better Life

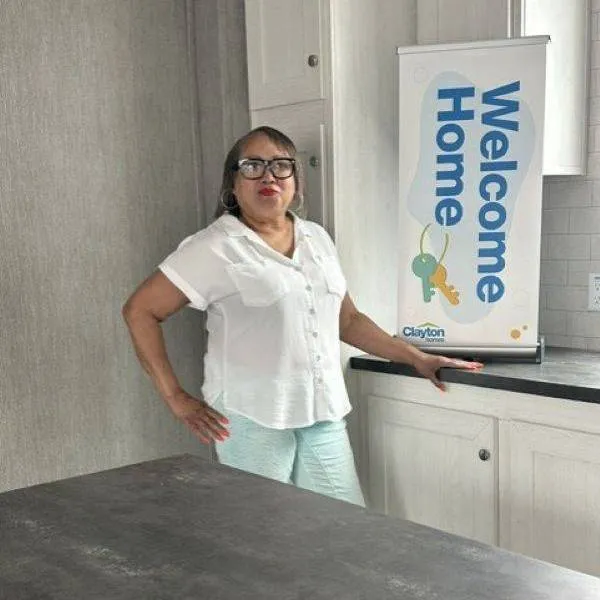
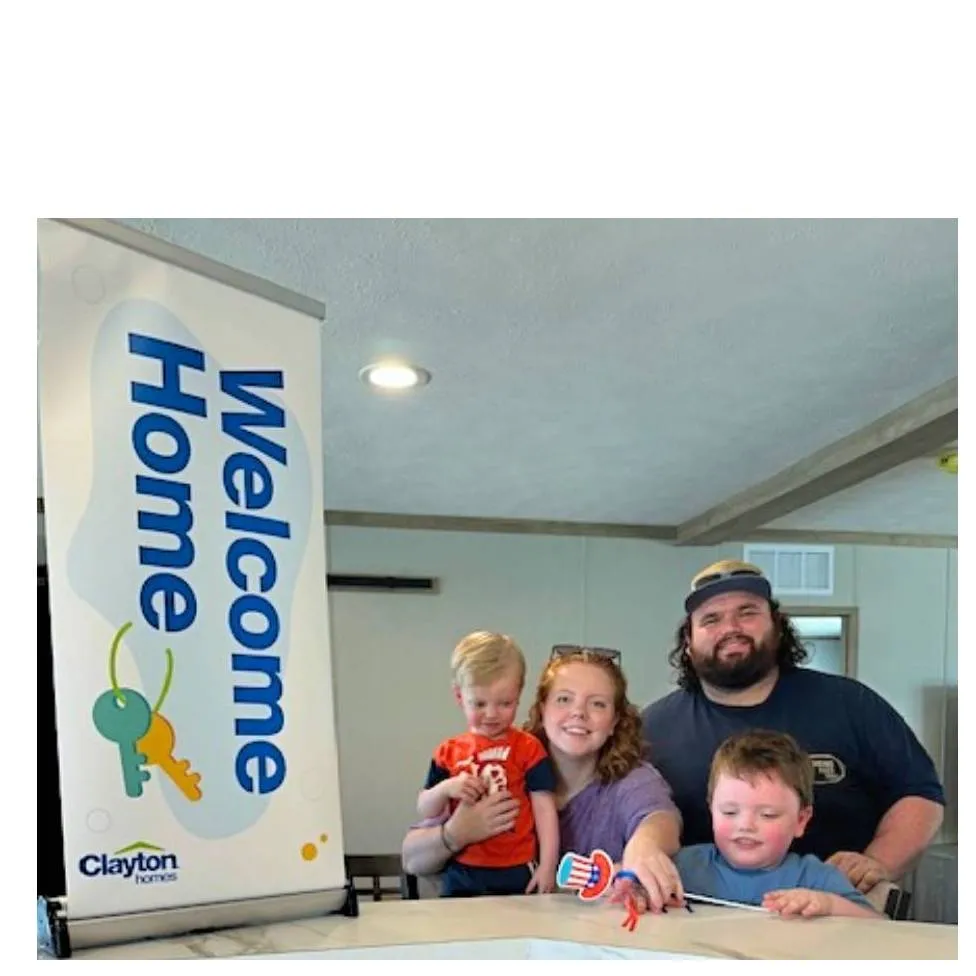
    Welcome Home

    As you get the keys to your new home, we want to be the first to celebrate with you. From our family to yours, welcome home!

    Learn More About Clayton

    Welcome Home Image 0
    Welcome Home Image 1
    Welcome Home Image 2
    Welcome Home Image 3
    Welcome Home Image 4
    Welcome Home Image 5
    Welcome Home Image 6
    Welcome Home Image 7

    Sale Homes

    prev arrow icon
    • IN STOCK
    • UPGRADES INCLUDED

    Loading...

    home image
    home image
    home image
    • IN STOCK
    • UPGRADES INCLUDED

    The Sundowner

    • bed icon3 beds
    • bath icon2 baths
    • home icon1,790 sq. ft.

    Features

    • Bonus Room
    • Breakfast Bar
    • Dining Room
    • View 9 more
    • IN STOCK
    • UPGRADES INCLUDED

    Loading...

    home image
    home image
    home image
    • IN STOCK
    • UPGRADES INCLUDED

    The Limelight IS ON Clearance!

    • bed icon3 beds
    • bath icon2 baths
    • home icon1,680 sq. ft.
    • IN STOCK
    • Sale

    Loading...

    home image
    home image
    home image
    • IN STOCK
    • Sale

    Elation Move IN Ready!

    • bed icon3 beds
    • bath icon2 baths
    • home icon902 sq. ft.

    Features

    • Breakfast Bar
    • Move-In Ready
    • Open Floor Plan
    • View 1 more
    • IN STOCK
    • Sale

    Loading...

    home image
    home image
    home image
    • IN STOCK
    • Sale

    The Gulfstream HAS Tons OF Options!

    • bed icon4 beds
    • bath icon2 baths
    • home icon1,896 sq. ft.

    Features

    • Bonus Room
    • Dining Room
    • Open Floor Plan
    • View 2 more
    • IN STOCK
    • SALE PENDING

    Loading...

    home image
    home image
    home image
    • IN STOCK
    • SALE PENDING

    Falabella ! Beautiful Name. Beautiful Home!

    • bed icon2 beds
    • bath icon2 baths
    • home icon990 sq. ft.
    • IN STOCK
    • QUICK DELIVERY

    Loading...

    home image
    home image
    home image
    • IN STOCK
    • QUICK DELIVERY

    The Filly IS Available!

    • bed icon2 beds
    • bath icon2 baths
    • home icon840 sq. ft.

    Features

    • Kitchen Island
    • Open Floor Plan
    • Split Bedrooms
    • View 1 more
    • IN STOCK
    • Sale

    Loading...

    home image
    home image
    home image
    • IN STOCK
    • Sale

    The Trifecta! Must SEE IN Person!

    • bed icon3 beds
    • bath icon2 baths
    • home icon1,530 sq. ft.

    Features

    • Dining Room
    • Double Sinks in Bath
    • Drywall
    • View 5 more
    • IN STOCK
    • Sale

    Loading...

    The COLOSSAL Exterior. This Manufactured Mobile Home features 3 bedrooms and 2 baths.
    The COLOSSAL Living Room. This Manufactured Mobile Home features 3 bedrooms and 2 baths.
    The COLOSSAL Living Room. This Manufactured Mobile Home features 3 bedrooms and 2 baths.
    • IN STOCK
    • Sale

    The Clydesdale 4 Bedroom!

    • bed icon4 beds
    • bath icon2 baths
    • home icon1,400 sq. ft.

    Features

    • Kitchen Island
    • Open Floor Plan
    • Split Bedrooms
    • View 1 more
    next arrow icon
    View All Sale Homes

    Meet Our Team Members

    Learn More About Us
    Learn More About Us

    Keep up with Clayton

    News & Events

    View All
    David

    HOME CENTER MANAGER

    David Johnson

    Derek

    SALES MANAGER

    Derek Freel

    Joseph

    HOME CONSULTANT

    Joseph Laliberte

    Caleb

    HOME CONSULTANT

    Caleb Lee

    Megan

    HOME CONSULTANT

    Megan Schofield

    prev arrow iconnext arrow icon
    Protecting Our Customers From Fraud
    Event

    Protecting Our Customers From Fraud

    For your protection, we will never send a request for a deposit through social media links or text messages. When we request a home deposit electronically, we will send a secure ePay link via email allowing you to pay with a credit card or electronic check.

    Manufactured & Mobile Home Lenders
    News

    Manufactured & Mobile Home Lenders

    We understand it can be difficult to find the right lender. While choosing a lender is always your choice, we proudly work with two affiliate lenders, Vanderbilt Mortgage and Silverton Mortgage, and trusted national partners, including Cascade, eLEND and Credit Human.

    Celebrating 70 Years Of Helping Families
    News

    Celebrating 70 Years Of Helping Families

    Mark your calendars for the first Customer Appreciation Super Savings Event of 2026. We are offering SEVEN unique floorplans from different factories you can choose from that will all be between $69,900 and $79,900 INCLUDING our delivery and setup package AND a five-year Home Protection Plan.

    † Advertised starting sales prices are for the home only. Delivery and installation costs are not included unless otherwise stated. Starting prices shown on this website are subject to change, see your local Home Center for current and specific home and pricing information. Sales price does not include other costs such as taxes, title fees, insurance premiums, filing or recording fees, land or improvements to the land, optional home features, optional delivery or installation services, wheels and axles, community or homeowner association fees, or any other items not shown on your Sales Agreement, Retailer Closing Agreement and related documents (your SA/RCA). If you purchase a home, your SA/RCA will show the details of your purchase. Homes available at the advertised sales price will vary by retailer and state. Artists’ renderings of homes are only representations and actual home may vary. Floor plan dimensions are approximate and based on length and width measurements from exterior wall to exterior wall. We invest in continuous product and process improvement. All home series, floor plans, specifications, dimensions, features, materials, and availability shown on this website are subject to change.

    prev arrow iconnext arrow icon